Leave a Message

By providing your contact information to Breana Johnson, your personal information will be processed in accordance with Breana Johnson's Privacy Policy. By checking the box(es) below, you consent to receive communications regarding your real estate inquiries and related marketing and promotional updates in the manner selected by you. For SMS text messages, message frequency varies. Message and data rates may apply. You may opt out of receiving further communications from Breana Johnson at any time. To opt out of receiving SMS text messages, reply STOP to unsubscribe.

Thank you for your message. I will be in touch with you shortly.

4427 Dundee dr
4427 Dundee dr
4427 Dundee dr
4427 Dundee dr
4427 Dundee dr
4427 Dundee dr
4427 Dundee dr
4427 Dundee dr
4427 Dundee dr
4427 Dundee dr
4427 Dundee dr
4427 Dundee dr
4427 Dundee dr
4427 Dundee dr
4427 Dundee dr
4427 Dundee dr
4427 Dundee dr
4427 Dundee dr
4427 Dundee dr
4427 Dundee dr
SEE ALL PHOTOS
4427 Dundee dr
4427 Dundee dr
4427 Dundee dr
4427 Dundee dr
4427 Dundee dr
4427 Dundee dr
4427 Dundee dr
4427 Dundee dr
4427 Dundee dr
4427 Dundee dr
4427 Dundee dr
4427 Dundee dr
4427 Dundee dr
4427 Dundee dr
4427 Dundee dr
4427 Dundee dr
4427 Dundee dr
4427 Dundee dr
4427 Dundee dr
4427 Dundee dr
Courtesy of Compass RE Texas, LLC.
Sold

4427 Dundee dr

4427 Dundee dr, Tyler, TX 75703

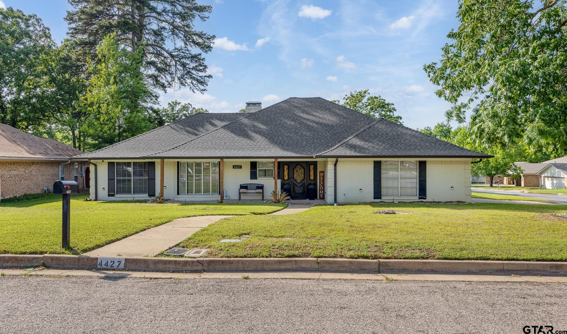
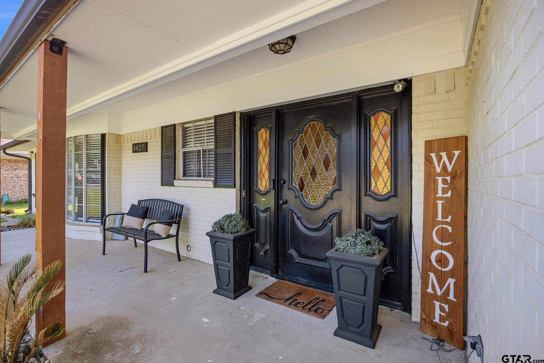
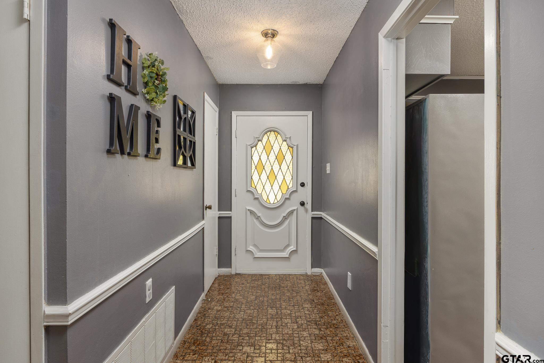
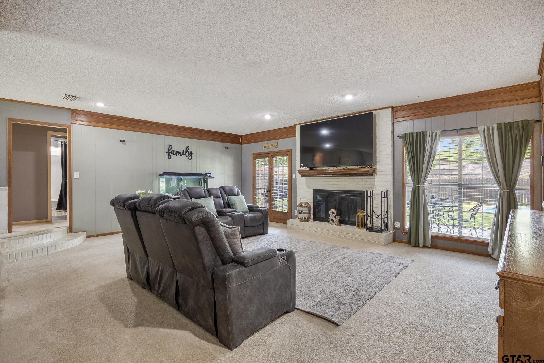
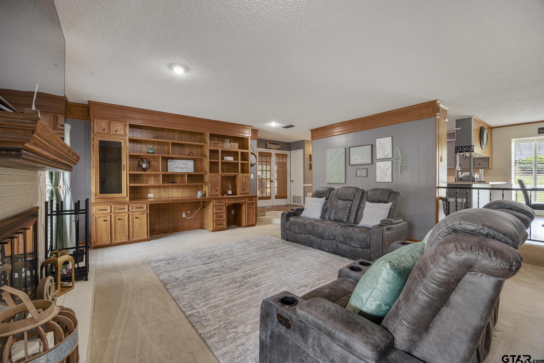
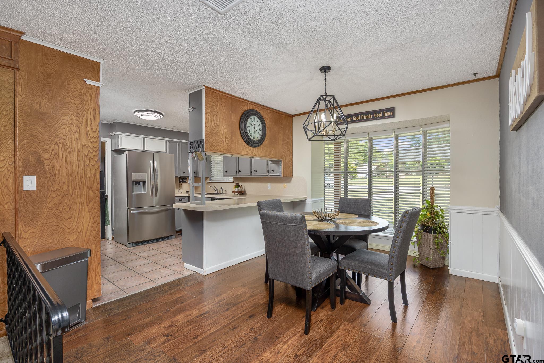
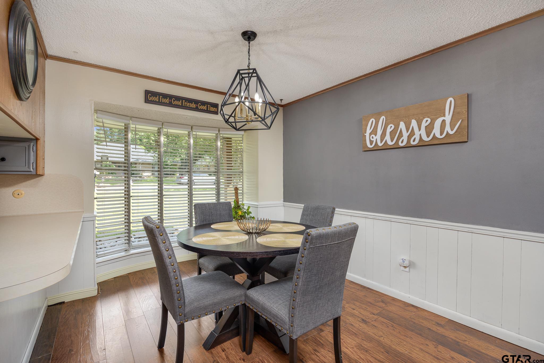
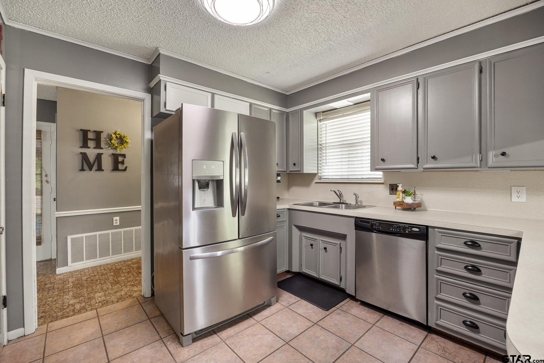
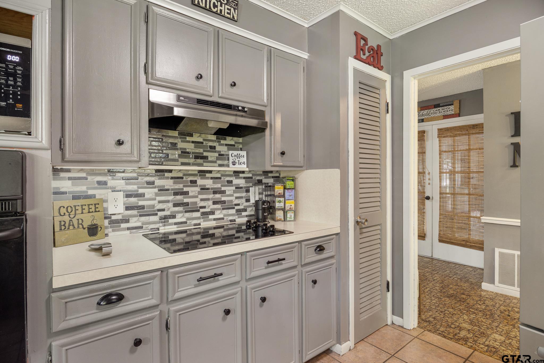
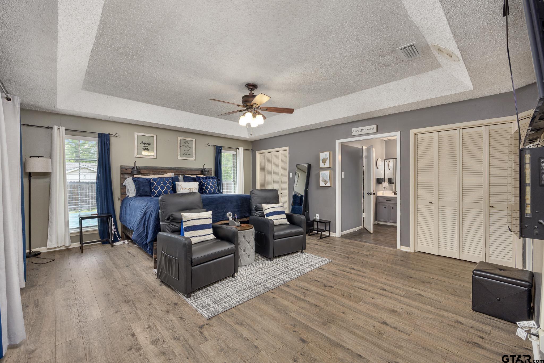
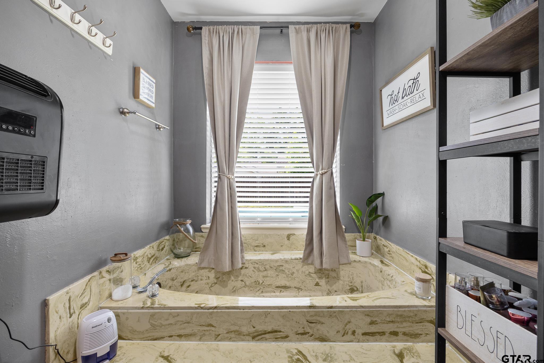
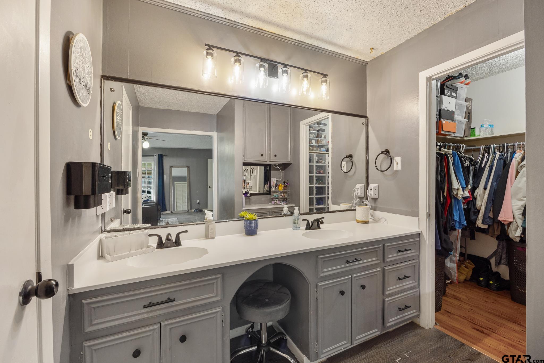
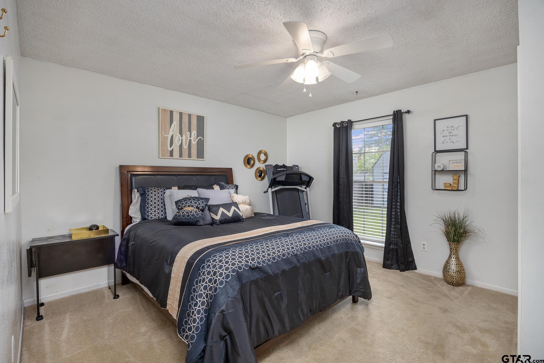
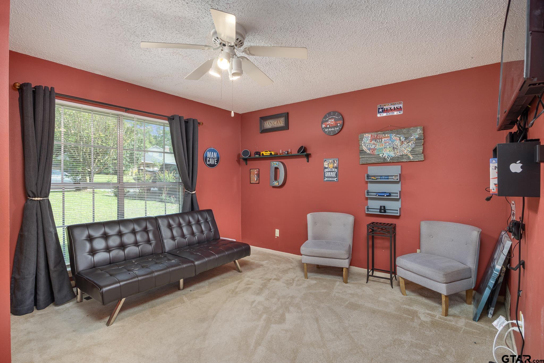
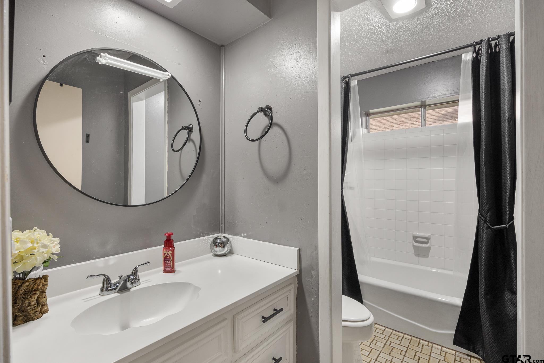
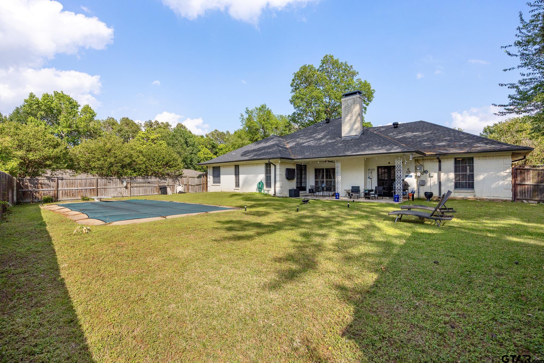
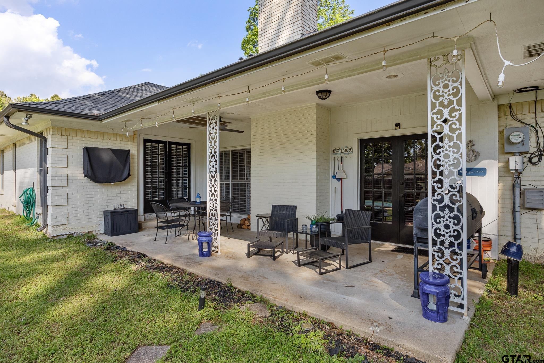
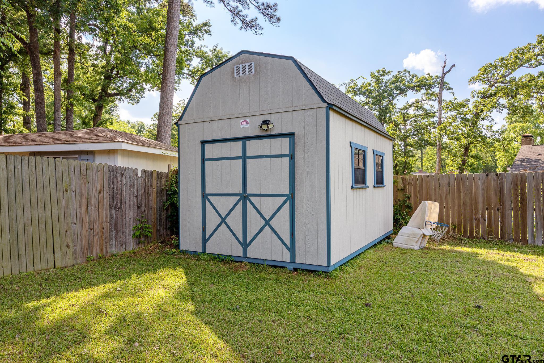
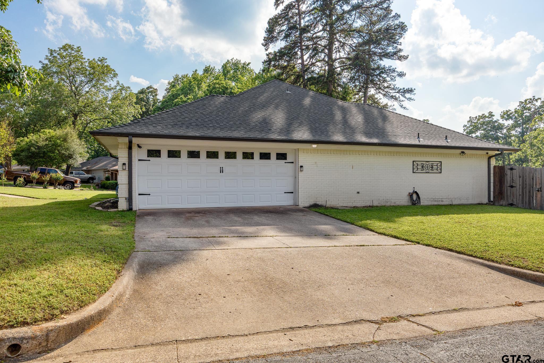
Welcome to this beautifully maintained home in the desirable Highlands subdivision of Tyler! Ideally located just minutes from shopping, dining, and top-rated schools in Tyler Independent School District, this property offers both comfort and convenience. Step inside to find a spacious and inviting layout featuring abundant natural light, a functional floor plan, and well-appointed living spaces perfect for both everyday living and entertaining. The kitchen offers ample cabinetry and counter space, opening seamlessly to the main living area. The primary suite provides a relaxing retreat with generous space and a private bath, while additional bedrooms offer flexibility for guests, a home office, or growing households. Enjoy the outdoors in the private backyard--ideal for relaxing evenings, pets, or weekend gatherings. With its prime location and thoughtful layout, and brand new roof this home is a great opportunity for buyers looking to settle into an established neighborhood close to everything Tyler has to offer. Don't miss your chance to make this home yours--schedule your showing today!

3
beds

2
baths

1,950 Sq.Ft. LIVING AREA
Breana Johnson

Breana Johnson

Features & Amenities

Interior

  • total bedrooms3
  • Total bathrooms2
  • full bathrooms2
  • Fireplace Wood Burning
  • APPLIANCES Dishwasher, Microwave, Electric Oven, Electric Cooktop
  • other interior Features Master Bedroom Split, Guest Bedroom Split, Walk-In Closet, Ceiling Fan

Area & Lot

  • Status Sold
  • Date Sold July 23, 2026
  • Living Area1,950 Sq.Ft.
  • Total Area1,950 Sq.Ft.
  • MLS® ID26005928
  • TypeResidential
  • YEAR BUILT1976
  • NeighborhoodSouth Tyler
  • Architecture StylesTraditional
  • Elementary SchoolClarkston
  • Middle SchoolHubbard
  • High SchoolTyler Legacy

Exterior

  • STORIES1
  • Garage Space1.0
  • PoolIn Ground, Chlorine, Pool Cover, Diving Board
  • roofWood
  • HEAT TYPECentral/Electric, Fireplace
  • AIR CONDITIONINGCentral Electric, Ceiling Fan(s)
  • SubstructurePillar/Post/Pier
  • security FeaturesAudio and Video Surveillance, Security System
  • other exterior FeaturesIrrigation System

South Tyler

Known for fabulous shopping, exquisite dining, and exceptional living.

Explore

Work With Breana

Buying or selling in East Texas? Let Breana Johnson guide you with care, strategy, and deep local insight.

Follow Me on Instagram